
Home › Projects › Sheridan County, Montana
911, Emergency Management · Facilities
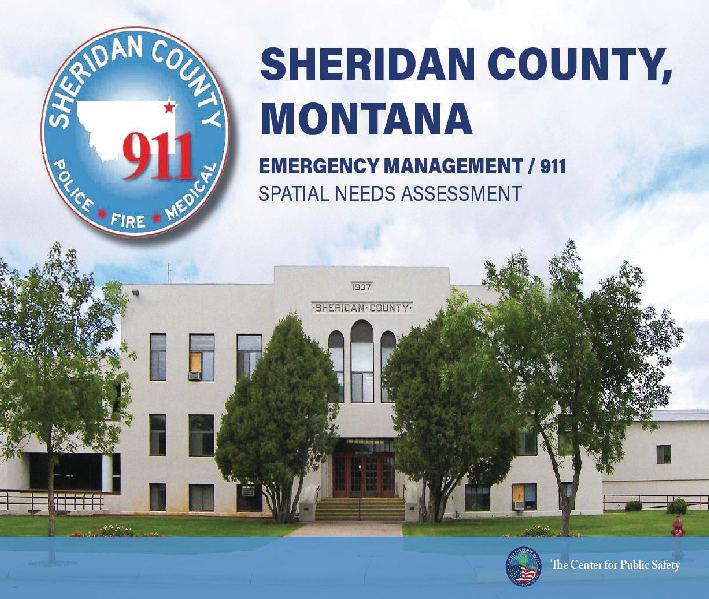
Sheridan County Emergency Management & 911 Center
CPS developed current and future spatial projections for Sheridan County’s Emergency Management and 911 Center and evaluated an adjacent county-owned structure for potential reuse, recommending new construction.
The engagement
What we did
Sheridan County’s Office of Emergency Management and 911 Center were located on the second floor of the county’s historic courthouse, a building that also houses additional county offices, the Sheriff’s Office, the jail, a county library, and all county records. Over several decades the courthouse spaces had been repeatedly renovated and subdivided to create new work areas and reallocate space among departments as needs shifted, producing progressively smaller work spaces and inconsistent mechanical distribution. The Center for Public Safety was retained to provide current and future spatial projections for the Emergency Management and 911 entities, and to examine an existing two-story wood-framed structure located immediately adjacent to the courthouse on land the county already owned. That structure had been largely vacant apart from infrequent use by a local charity. On examination, CPS recommended demolition and new construction rather than renovation, giving the county a clear direction for delivering purpose-built emergency management and communications space on land already in its control.
Related work
Other engagements
River Vale, New Jersey
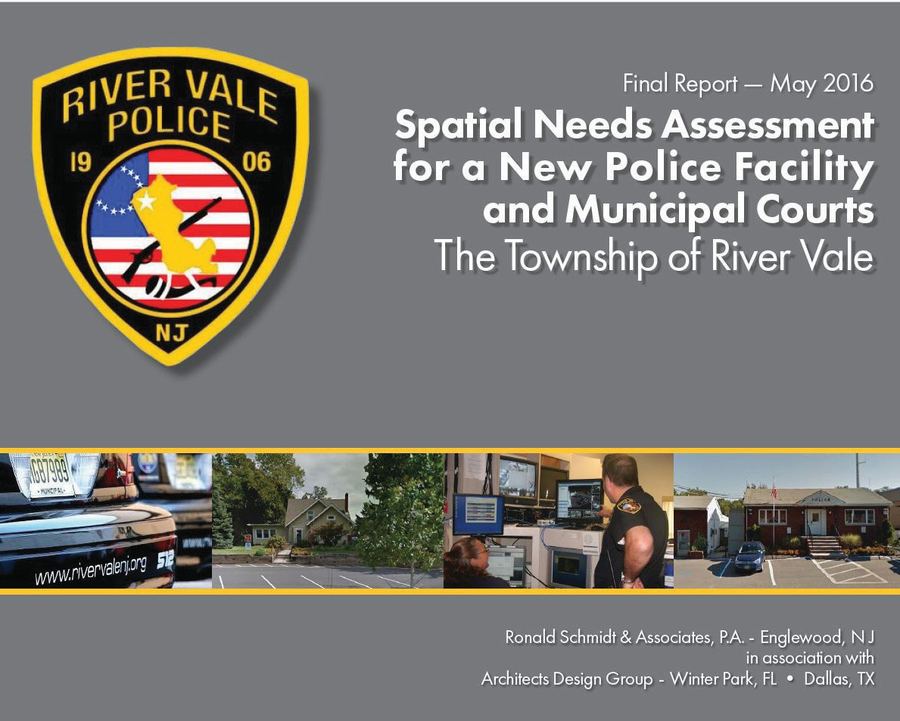
River Vale Police & Municipal Court Study
CPS developed a space needs study combining River Vale’s police department and municipal court into a single facility, working within a landlocked community where much of the remaining open space is undevelopable watershed.
View project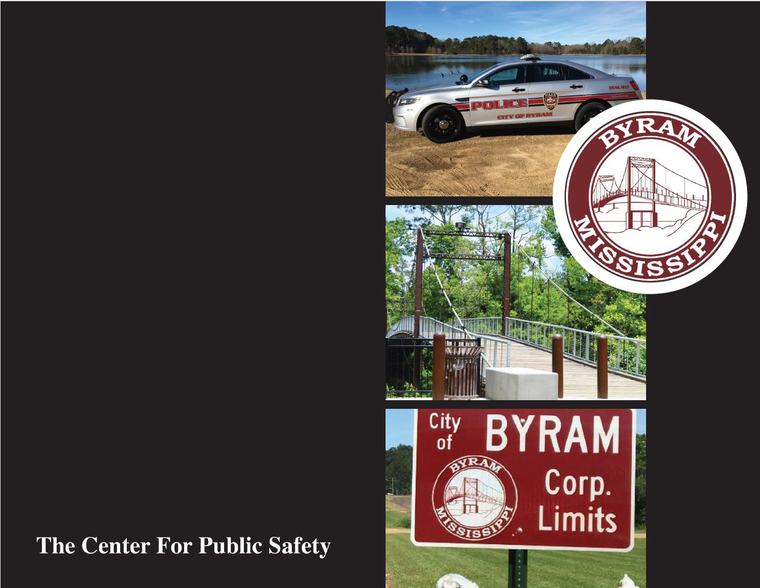
Byram, Mississippi
Byram Public Safety Facility Study
CPS reviewed and evaluated several property parcels of varying sizes in and around Byram for use as a public safety facility, including court services and potential co-location of additional city departments.
View project
Buffalo, New York
University at Buffalo Police Facility Study
CPS and Architects Design Group assessed the University at Buffalo’s existing police facility, quantified current and future needs, and evaluated multiple campus sites and structures as candidates for a new facility.
View projectStart the conversation
Tell us what your agency is facing.
Whether you are preparing a budget request, responding to a growth pressure, or standing at the beginning of a facility project, a short conversation is usually enough to tell you whether a study is the right next step, and what it would involve.