
Home › Projects › Buffalo, New York
Campus Police · Facilities
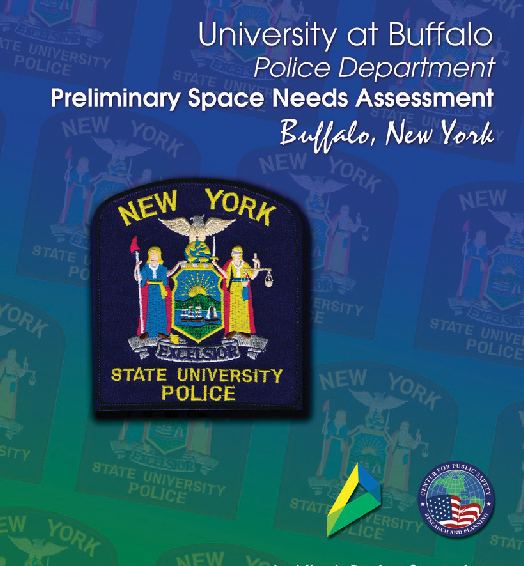
University at Buffalo Police Facility Study
CPS and Architects Design Group assessed the University at Buffalo’s existing police facility, quantified current and future needs, and evaluated multiple campus sites and structures as candidates for a new facility.
The engagement
What we did
The University at Buffalo retained the Center for Public Safety and Architects Design Group to examine its existing police facility, qualify and quantify current and future departmental needs, and evaluate several sites and structures on the main campus for potential use as a police facility. The existing police structure occupied a building originally constructed on campus around 1955 as a church, which had undergone several successive attempts to accommodate the spatial needs of the department’s various units over the intervening decades. Its location placed it immediately adjacent to the university’s football stadium, practice fields, and athletic dormitory. CPS evaluated two nearby sites as well as existing space within two buildings located at a nearby campus, giving the university a comparative basis for deciding how and where to house its police department going forward. The engagement combined program definition with site evaluation, a pairing that allows an institution to test its space requirements directly against real candidate locations before committing to a capital direction.
Related work
Other engagements

Miami Shores, Florida
Miami Shores Police Facility Study
CPS determined current and future police space needs for the Village of Miami Shores and evaluated an adjacent property for renovation, removal, or combination into a single site for a new police facility.
View project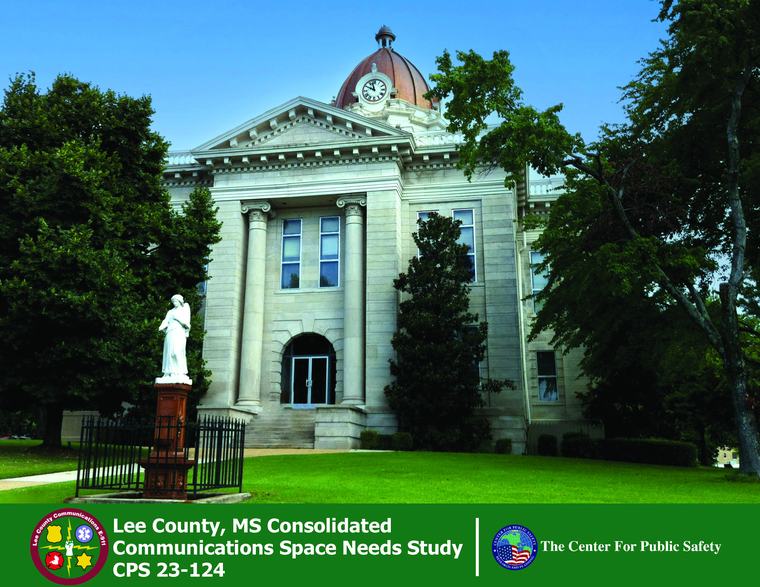
Lee County, Mississippi
Lee County E911 Facility Assessment
CPS produced a spatial needs assessment and room-by-room space allocation for Lee County’s future E911 facility, including probable development costs and grant information across a twenty-year planning horizon.
View project
Billings, Montana
Billings 911 & Emergency Management Study
CPS worked with Architects Design Group on a space needs study consolidating the City of Billings’ 911 and Emergency Management Office into one facility, evaluating multiple sites and recommending a preferred location.
View projectStart the conversation
Tell us what your agency is facing.
Whether you are preparing a budget request, responding to a growth pressure, or standing at the beginning of a facility project, a short conversation is usually enough to tell you whether a study is the right next step, and what it would involve.