
Home › Projects › Quincy, Massachusetts
Fire · Facilities
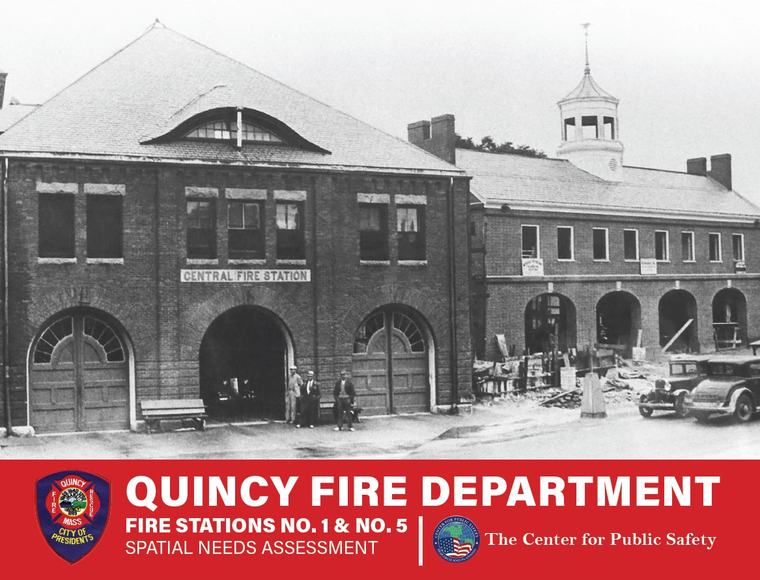
Quincy Fire Department Spatial Needs Assessment
CPS completed a spatial needs assessment of two Quincy fire stations in service over 80 years, analyzing operational workflow, staffing deployment, apparatus configuration, and shift-model impacts, and producing $22.4 million in facility recommendations.
The engagement
What we did
The Center for Public Safety conducted a comprehensive spatial needs assessment for the Quincy Fire Department, evaluating Fire Stations 1 and 5, facilities that had served their community for more than 80 years. The engagement encompassed detailed operational workflow analysis, staffing deployment patterns, and apparatus configuration requirements, informing both facility programming and evaluation of management structure and span of control. CPS’s methodology used comprehensive questionnaires and intensive interviews with personnel across all ranks to understand operational and staffing dynamics, supported by direct facility examinations. The study specifically addressed how shift configuration affects facility requirements, analyzing the way different deployment models drive space needs for sleeping quarters, kitchen facilities, and fitness areas, and examining the relationship between facility capacity, crew size, and overtime cost. The analysis included detailed cost-benefit modeling demonstrating how strategic facility investment reduces long-term operational cost through improved workflow efficiency, reduced apparatus maintenance from proper storage, and lower injury rates from modern decontamination spaces. The study produced $22.4 million in facility recommendations alongside identified operational savings from reduced workers’ compensation claims, improved apparatus longevity, and strengthened recruitment and retention.
Related work
Other engagements

Broadview Heights, Ohio
Broadview Heights Fire Department Study
CPS assessed space needs for two aging Broadview Heights fire stations, projecting requirements across 10- and 20-year horizons and modeling how a $10.2 million facility investment would generate long-term operational savings.
View project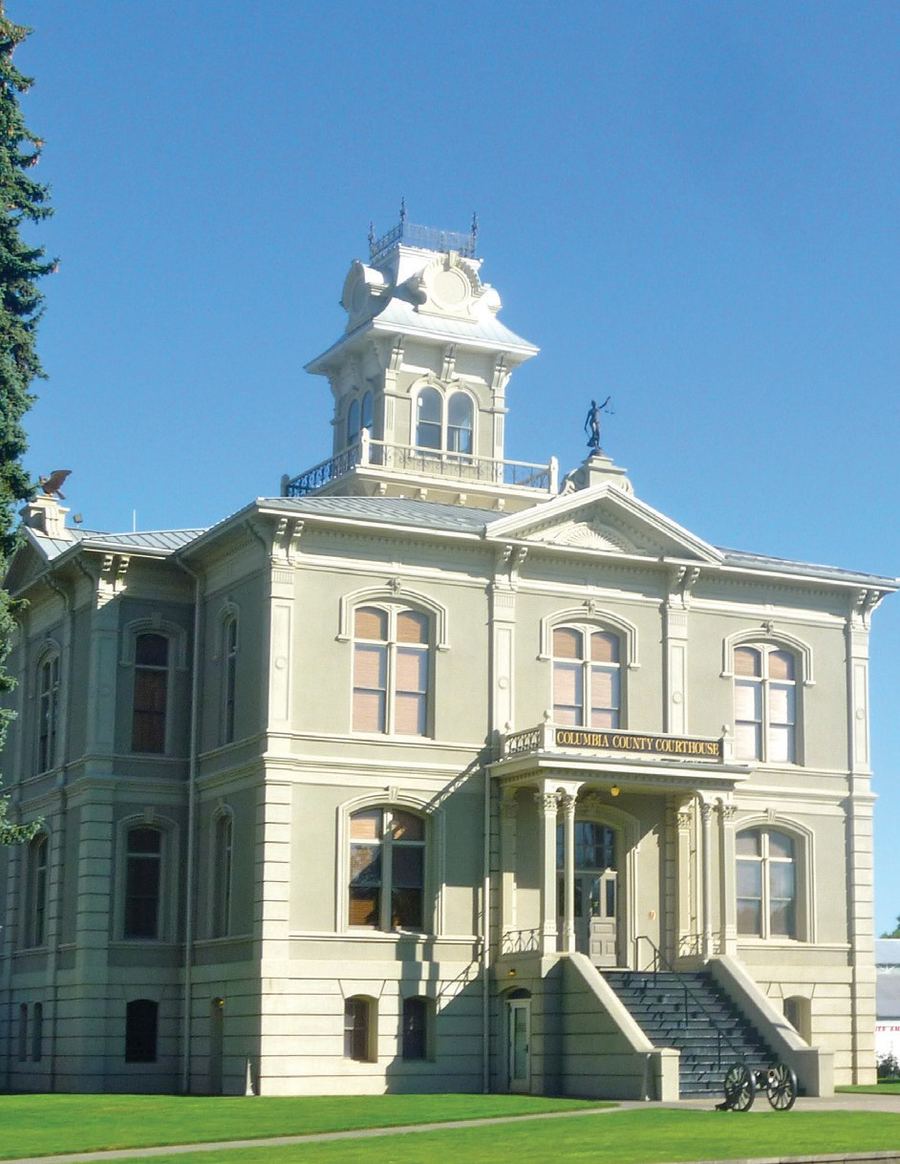
Columbia County, Washington
Columbia County Law & Justice Center Study
CPS conducted a space needs and programming study covering all Columbia County departments, with particular emphasis on the Sheriff’s Office and Jail, Emergency Management, the 911 Call Center, and the Prosecutor’s Office.
View project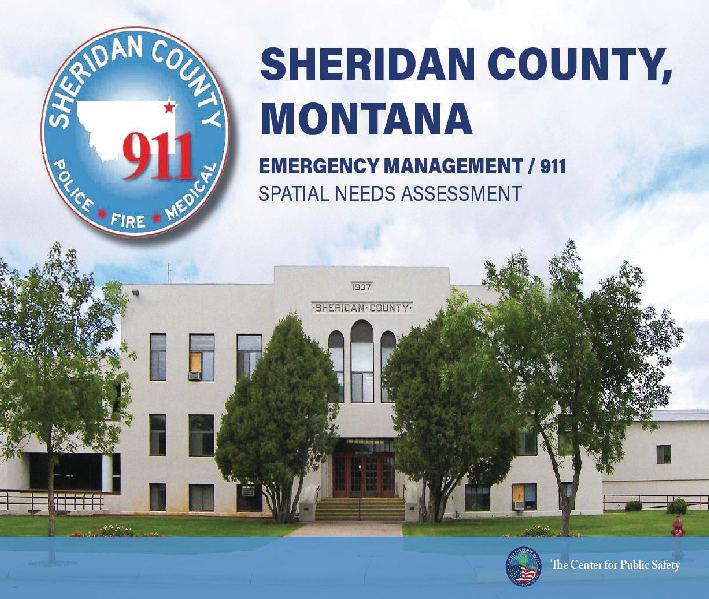
Sheridan County, Montana
Sheridan County Emergency Management & 911 Center
CPS developed current and future spatial projections for Sheridan County’s Emergency Management and 911 Center and evaluated an adjacent county-owned structure for potential reuse, recommending new construction.
View projectStart the conversation
Tell us what your agency is facing.
Whether you are preparing a budget request, responding to a growth pressure, or standing at the beginning of a facility project, a short conversation is usually enough to tell you whether a study is the right next step, and what it would involve.